

Largest model
AS1100 — Our Largest Model
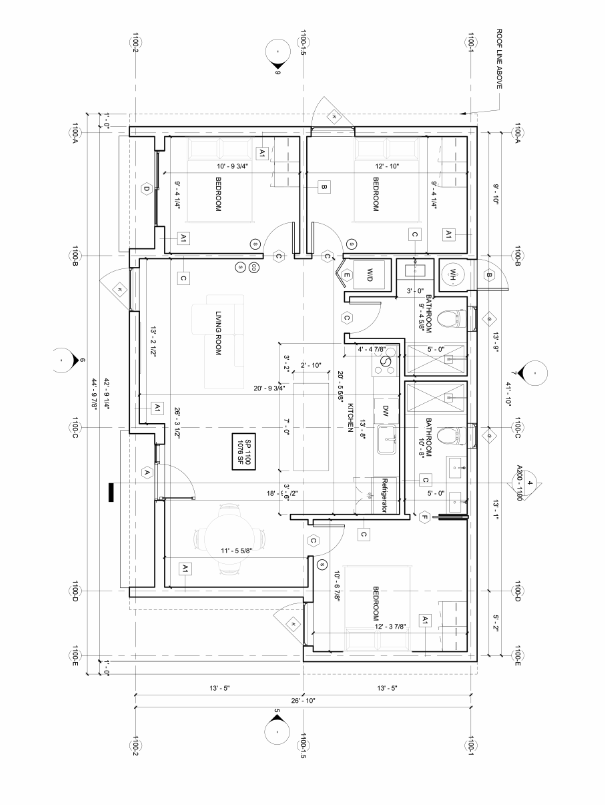
3 bedrooms · 2 baths · 1,100 sq ft
Three bedrooms, two full baths, in-unit laundry and a full-size kitchen — a complete home built for families, multigenerational living, or maximum rental income.
44.8′ × 24.6′
Growing families, multigenerational households, maximum rental income
Site connections and permit fees waived
The AS1100, up close
AmerADU's own render of the AS1100 at 44.8′ × 24.6′ — metal roof, black-framed glazing and private entry — so you can picture how the unit sits on your lot.

Full specs
- Unit size
- Approximately 1,100 sq ft
- Overall dimensions
- 44'–9 7/8" × 42'–9 1/4" (per approved plan)
- Bedrooms
- 3 (egress-compliant windows)
- Bathrooms
- 2 full
- Kitchen
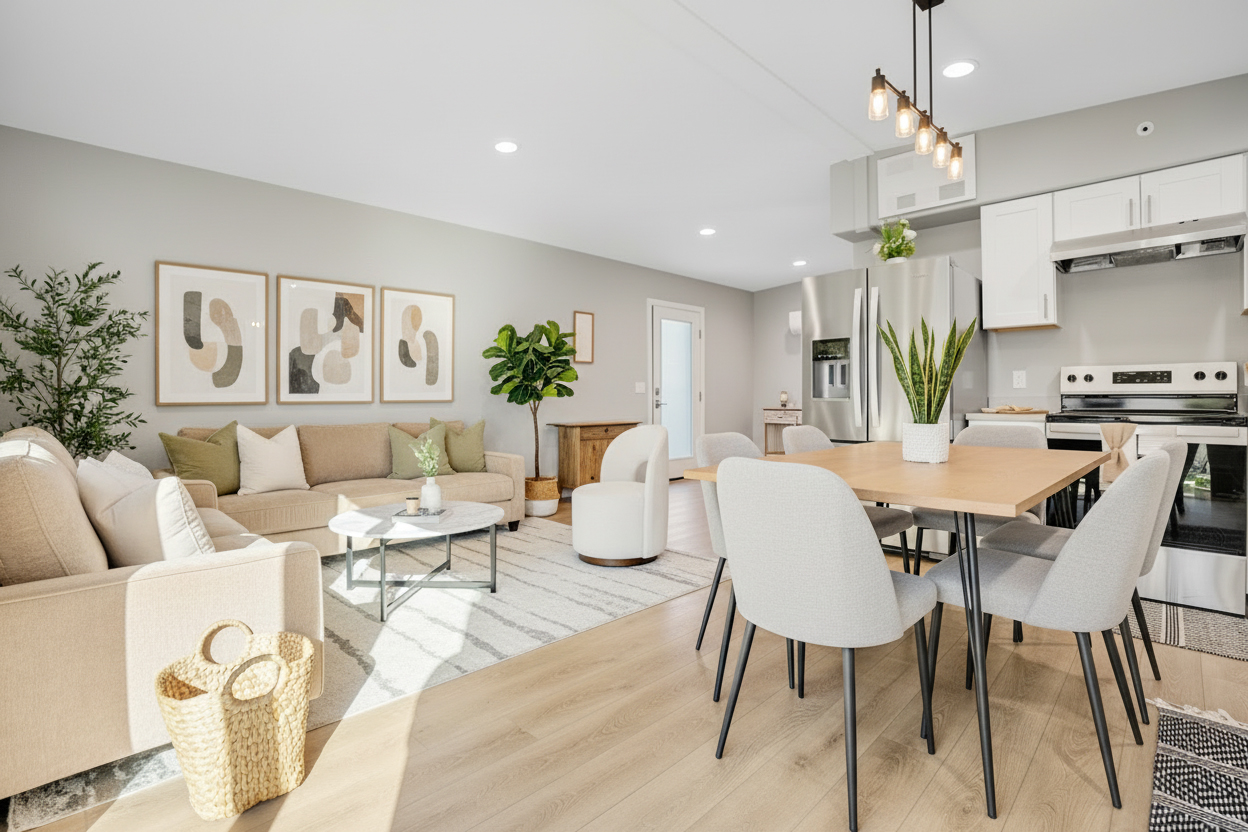
- Full-size · refrigerator, range, dishwasher
- Laundry
- Washer / dryer included
- Framing
- Cold-formed steel · CALGreen certified
- Roof
- Class A metal · Polar White / Mocha Tan / Ash Grey
- Insulation
- R-19 floors · R-30 roof · R-13 exterior walls · HERS-inspected
- Certification
- State of California Certified Design Approval — NAZ-24107
- Solar ready
- 2.3kW system qualifies for CA Net Zero (not included)
Floor plan
3 bedrooms · 2 baths · 1,100 sq ft — dimensions per AmerADU's plan. Open the drawing or download the PDF for plan review.
 Download floor plan (PDF)
Why the AS1100
At 1,100 square feet the AS1100 is a full house in the backyard: three bedrooms, two bathrooms, an open living-kitchen-dining area and in-unit laundry. It carries State of California Certified Design Approval (Plan No. NAZ-24107), so plan review is a known quantity in most jurisdictions.
Rental income potential
A three-bedroom unit rents at roughly $2,200–$3,500 per month in Los Angeles County, $2,800–$4,500 in the Bay Area, and $1,800–$2,800 in Sacramento — about $21,000–$34,000 a year.
Energy & construction
R-19 floors, R-30 roof assemblies and R-13 exterior walls, verified by an independent HERS inspector before delivery. Cool metal roofing lowers HVAC load and the design approval confirms compliance with California building, energy, plumbing, mechanical and electrical codes.
Finishes & colors
Pergo luxury flooring, 1.5-inch laminate counters in four colors, white cabinetry, and ceramic tile tub/shower surrounds. Roof and siding colors are selected with the primary residence in mind.
Warranty & support
Manufacturer warranty on structure and factory-installed systems, with flooring and appliance warranties passed through at the final walkthrough.
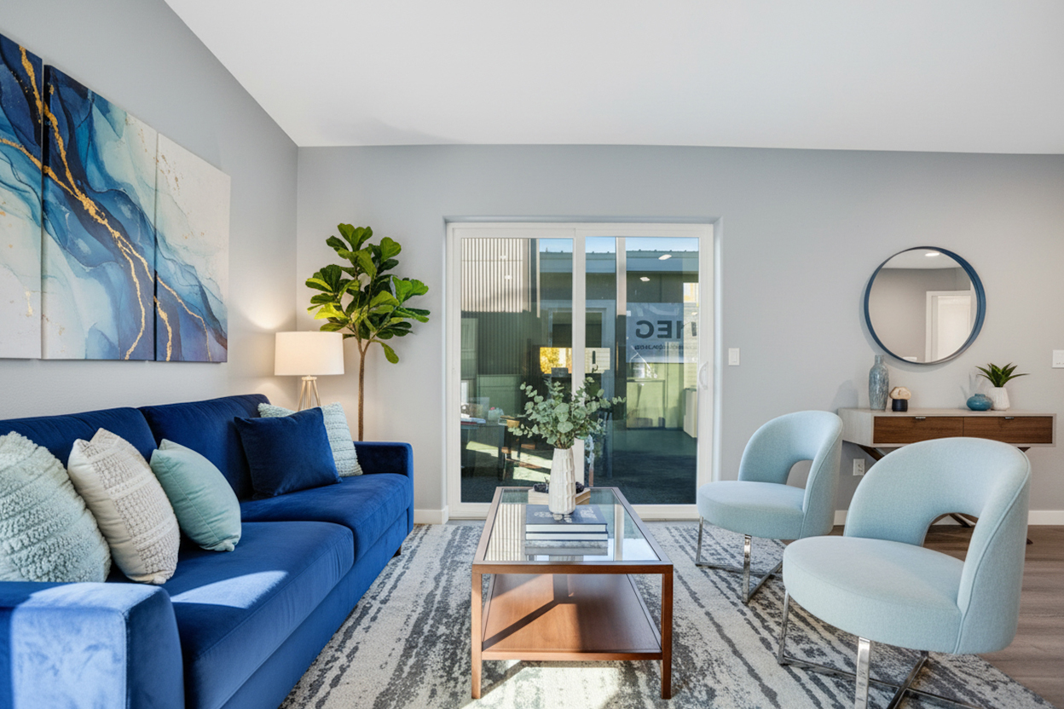
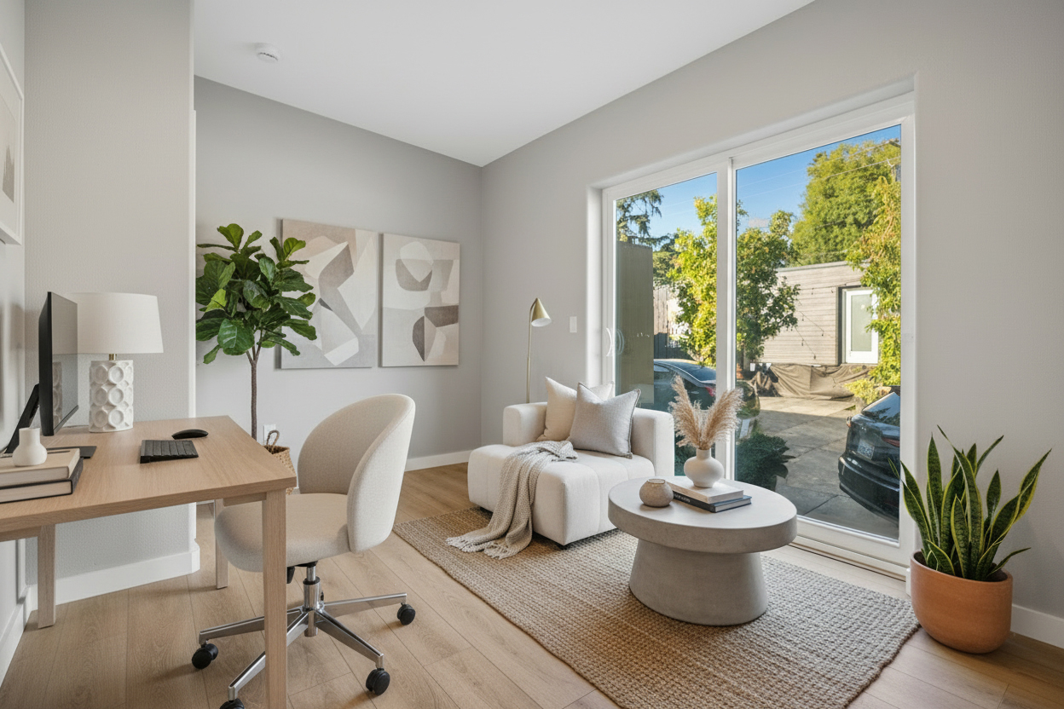
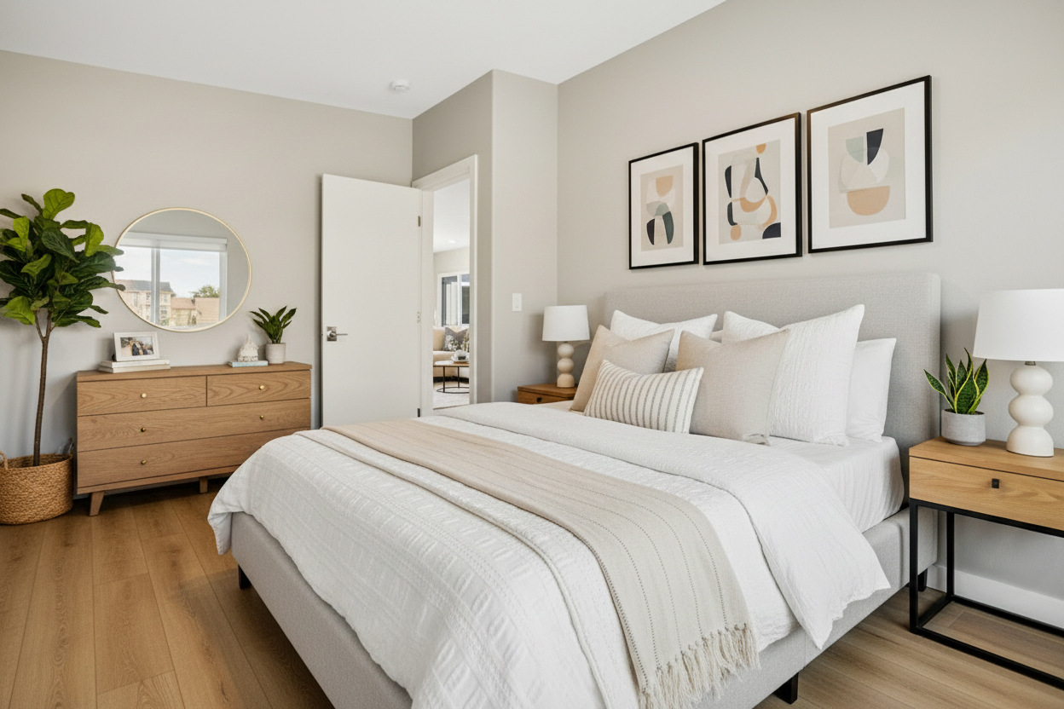
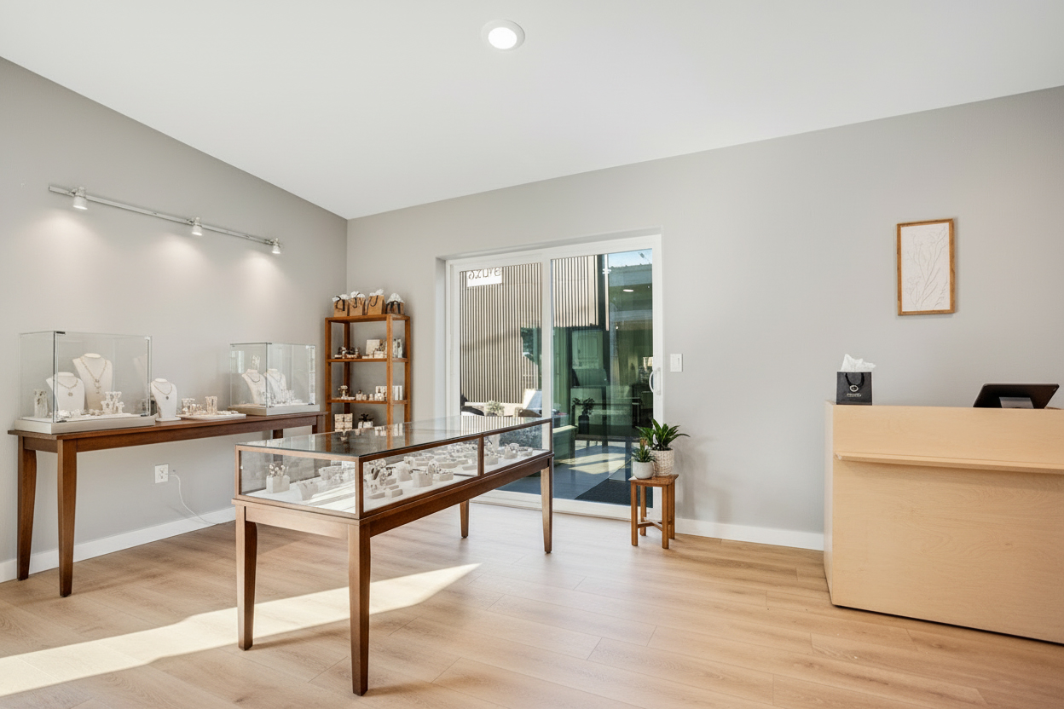
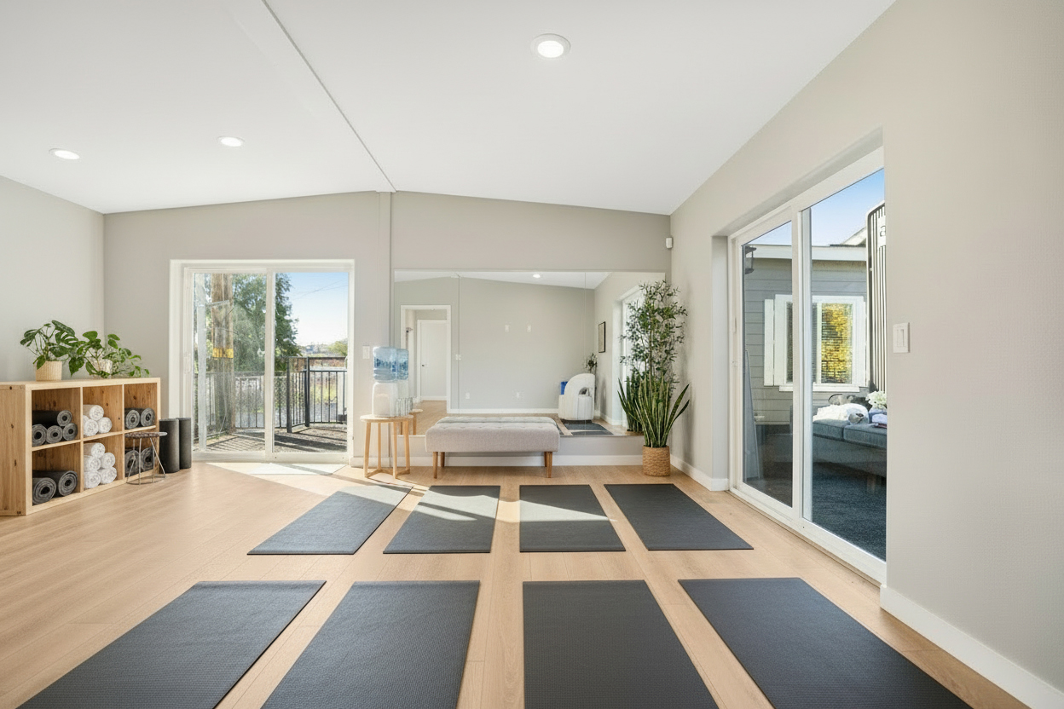
Inside the AS1100
Finished interiors from a delivered AmerADU unit.
Compare the lineup
Every model is priced on the same cost sheet — site connections included.


Specs, dimensions and floor plans are provided by AmerADU and are subject to change without notice. Renders are illustrative study models, not construction documents. ADU construction is subject to local zoning and permit approval. UR TEAM Real Estate Services · DRE 01979726 · NMLS 1371923.
Opportunity